

BEDS4
BATHS2 full 1 partial
SQUARE FEET2,150
MLS#PAYK2112442
STATUSPENDING
PROPERTY TYPEResidential - Single Family
SUBDIVISIONHOLLYWOOD HEIGHTS
SCHOOLYORK SUBURBAN
Property Description
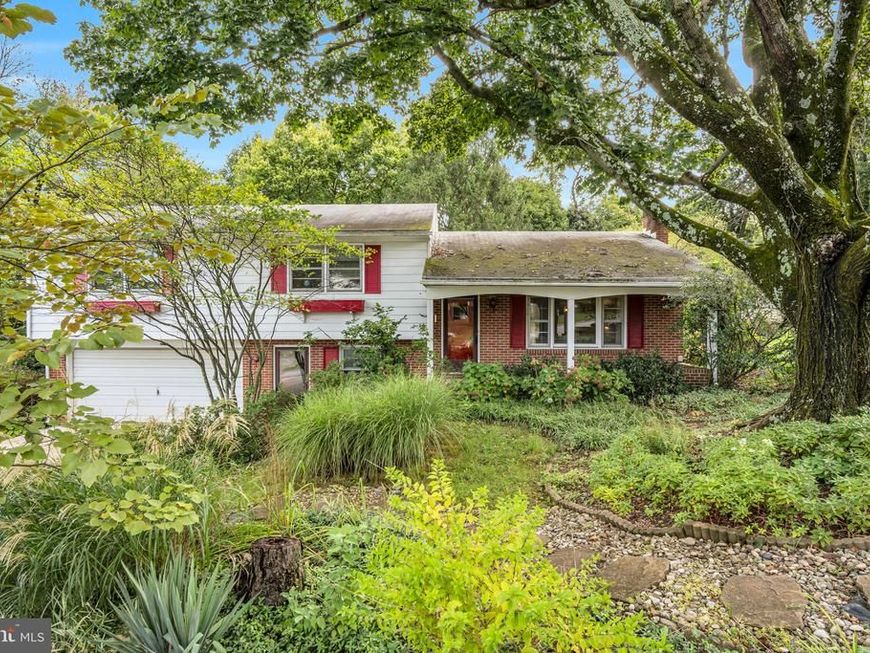
Looking for an equity builder in York Suburban School District? Look no further! This Spring Garden Township home is packed with potential and offers a TON of upside for a buyer ready to make it their own. With 4 spacious bedrooms, 2.5 bathrooms, an oversized 2-car garage, multiple living spaces, and a large private yard, there is plenty of room to enjoy this home for years to come. Step inside to find gorgeous hardwood flooring throughout the main living areas + dining room and all four bedrooms. The spacious main family room features wall to wall front window that fills the space with natural light, along with a wood-burning fireplace that adds warmth and character. A generously sized dining room provides plenty of space for everyday meals or entertaining and flows conveniently into the kitchen. The kitchen offers wood cabinetry, a functional layout, and additional pantry storage, with plenty of opportunity to update and customize over time. Upstairs, you'll be pleasantly surprised by the size of all four bedrooms—no tiny bedrooms here! Each offers plenty of space for queen- or king-sized furniture. The primary bedroom features double closets and its own private bathroom with a stall shower. A second full bathroom in the hall includes a tub/shower combination and large vanity. Need even more space? The lower level provides an additional versatile living area, perfect for a second family room, home office, playroom, or hobby space, along with a convenient half bath and laundry area. There's also an additional basement level with a partially finished recreation room plus plenty of storage.You don't see that often with a split level! No shortage of square footage here! The oversized 2-car garage includes additional bump-out space, making it easy to accommodate vehicles along with lawn equipment, bikes, tools, and more. Outside, the property really shines. Enjoy a spacious yard surrounded by mature landscaping and beautiful native Pennsylvania plants, creating a peaceful setting frequently visited by deer, birds, turkeys, squirrels, and bunnies. The deck offers a private place to sip your morning coffee, unwind at the end of the day, or entertain friends and family. Additional highlights include efficient natural gas heat, central air conditioning, hardwood floors, a wood-burning fireplace, generous storage, and an incredible York Suburban location. If you've been waiting for a home where you can build equity, make updates at your own pace, and create something truly your own, this is the opportunity you've been looking for. Schedule your showing and come see the potential for yourself!
Property Features
Property Type: Residential - Single Family
Basement: Yes
Basement: Heated, Improved, Interior Access, Partially Finished, Shelving, Space For Rooms
Cooling: Central A/C
Fireplaces: 1
Fuel Type: Natural Gas
Garage: 2
Heating: Forced Air
Home Style: Split Level
Lot Size: 0.35 Acres
Roof Type: Shingle
Stories: 2.0
Taxes: $6,560
Year Built: 1966
Feature Descriptions
Additional Structures: Above Grade, Below Grade
Appliances: Refrigerator, Washer, Dryer, Stove
Electric: Circuit Breakers
Exterior: Brick, Aluminum Siding
Fireplace: Brick, Wood
Flooring: Hardwood, Partially Carpeted, Ceramic Tile
Interior: Bathroom - Stall Shower, Bathroom - Tub Shower, Dining Area, Family Room Off Kitchen, Floor Plan - Traditional, Formal/Separate Dining Room, Wood Floors
Lot: Backs to Trees, SideYard(s), Sloping
Lot Dimensions: 0.35 Acre(S)
Municipality: SPRING GARDEN TWP
Parking Features: Asphalt Driveway
Parking Notes: 4 Total Parking Spaces
Rooms: Dining Room, Bedroom 2,Bedroom 3,Bedroom 4,Kitchen, Family Room, Foyer, Bedroom 1,Laundry, Recreation Room, Storage Room, Bathroom 1,Bathroom 2,Half Bath
Sewer: Public Sewer
SQFT Above Finished: 1873
SQFT Below Finished: 277
SQFT Total Finished: 2150
Structure Type: Detached
Total Garage/Parking Spaces: 4
Utilities: Cable TV
Water: Public
Windows: Wood Frame
Local Schools
High School: YORK SUBURBAN
School District: YORK SUBURBAN
Listed By / Shown By
Listed By
Agency Name: Coldwell Banker Realty
Agency Phone: 7177614800
Shown By
Agent Name: Danny Wade
Agent Phone: Cell: (610) 223-6768
Agency Title: Berkshire Hathaway HomeServices Homesale Realty

 First American
Estimate Your Payment
Estimated Payment
$ 1,251.24 per month $622.94 Principal & Interest $546.67 Property Tax $81.64 Homeowner's Insurance



 Corporate Office - 215 S Centerville Rd. Lancaster, PA 17603
1689 Randow Road | MLS# PAYK2112442
This single family home located at 1689 Randow Road, York, PA 17403 is currently listed for sale with an asking price of $279,900. This property was built in 1966 and has 4 bedrooms and 2 full and 1 partial baths with 2150 sq. ft. Randow Road is located in the HOLLYWOOD HEIGHTS subdivision within the YORK SUBURBAN school district. Search HOLLYWOOD HEIGHTS real estate on dannywade.homesale.com today.