

BEDS4
BATHS2 full 1 partial
SQUARE FEET2,828
MLS#PAPH2681750
STATUSACTIVE
PROPERTY TYPEResidential - Single Family
SUBDIVISIONEAST FALLS
SCHOOLPHILADELPHIA CITY
Property Description
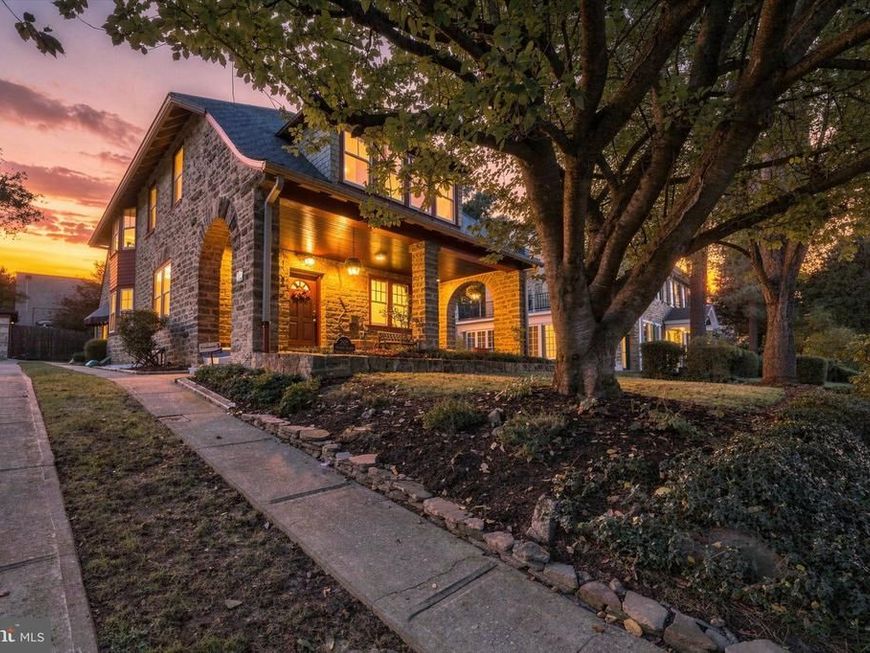
Welcome to a distinctive 4-bedroom, 2.5-bath stone residence where timeless architecture, original craftsmanship, and thoughtfully updated spaces come together beautifully. The stately stone exterior, slate roof, and expansive covered front porch with graceful stone arches create an impressive first impression. Inside, beautiful hardwood flooring throughout, rich original solid wood doors, decorative millwork, high baseboards and architectural details showcase the home's enduring craftsmanship. The spacious living room features a brick wood-burning fireplace with wood mantle, creating an inviting setting for relaxing or entertaining. The adjoining formal dining room is enhanced by a decorative ceiling medallion, dentil crown molding, a large glass-front closet, and a beautiful bay window. The updated eat-in kitchen beautifully combines modern functionality with vintage character, featuring newer knotty pine Shaker-style cabinetry with solid wood and glass-front doors, complemented by original-style white built-in hutch cabinetry with glass-front displays and decorative scalloped trim. Granite countertops, a farmhouse sink, subway tile backsplash, and stainless steel appliances, including a five-burner dual-fuel range, complete the main features. Additional highlights include a convenient pot drawer, under-cabinet lighting, recessed lighting, and bookshelves. A striking decorative tin ceiling with crown molding adds another layer of architectural interest, while access to the rear staircase enhances the home's functional layout. Just beyond the main living areas, a comfortable family room features a distinctive arched window area, providing an inviting space for everyday enjoyment. Equally unique is the spacious bonus room, originally used as a gardener's workspace, complete with its own sink, generous work surfaces, and a convenient powder room. This versatile space is ideal for gardening enthusiasts, crafting, hobbies, or other creative pursuits. The second level features hardwood flooring throughout. The spacious primary bedroom offers a charming bay window, two closets, and a private en-suite bathroom with ceramic tile flooring and a tub/shower combination. An adjoining room, currently used as a walk-in closet, offers flexibility as a home office, dressing room, or potential fifth bedroom, with the added benefit of a separate entrance from the rear staircase. Three additional generously sized bedrooms, a ceramic tile hall bathroom with a tub/shower combination, and a convenient second-floor laundry room complete this level. Storage is plentiful, with a substantial walk-up attic accessible by a full staircase, along with a full unfinished basement offering extensive storage and utility space. Two staircases provide added convenience and reflect the home's traditional design. Outside, the home's beautiful stone architecture is complemented by a stone patio, additional outdoor spaces for relaxing or entertaining, generous parking, and a detached two-car garage. The expansive covered front porch, framed by its distinctive stone arches, provides a wonderful place to enjoy the surrounding neighborhood. Nestled in Philadelphia's charming East Falls neighborhood, this home enjoys an exceptional location combining neighborhood appeal with easy access: Just minutes from scenic Kelly Drive, the Schuylkill River Trail, Wissahickon Valley Park, and Fairmount Park, outdoor enthusiasts will appreciate the endless opportunities for walking, biking, and recreation. Enjoy the convenience of nearby universities, including Thomas Jefferson University's East Falls campus and Drexel University's College of Medicine, along with neighborhood restaurants, cafés, and shops. The East Falls Regional Rail Station is approximately one mile away, offering convenient access to Center City, while nearby major roadways make commuting to surrounding communities a breeze.
Property Features
Property Type: Residential - Single Family
Basement: Yes
Basement: Unfinished, Rear Entrance, Full
Cooling: Central A/C, Ductless/Mini-Split
Fireplaces: 1
Fuel Type: Natural Gas
Garage: 2
Heating: Radiator, Steam
Home Style: Colonial
Lot Size: 0.21 Acres
Roof Type: Pitched, Slate
Stories: 2.0
Taxes: $10,928
Year Built: 1920
Feature Descriptions
Accessibility: Chairlift, Level Entry - Main
Additional Structures: Above Grade, Below Grade
Appliances: Dishwasher, Disposal, Dryer, Microwave, Oven - Self Cleaning, Range Hood, Refrigerator, Stainless Steel Appliances, Washer
Electric: Circuit Breakers
Exterior: Stone
Exterior: Awning(s), Exterior Lighting, Sidewalks
Fireplace: Brick, Mantel(s), Screen
Flooring: Hardwood
Interior: Additional Stairway, Attic, Bathroom - Tub Shower, Built-Ins, Ceiling Fan(s), Crown Moldings, Floor Plan - Traditional, Kitchen - Eat-In, Primary Bath(s), Recessed Lighting, Skylight(s), Upgraded Countertops, Walk-in Closet(s), Wood Floors
Lot Dimensions: 0.21 Acre(S)
Municipality: PHILADELPHIA
Parking Features: Concrete Driveway, Private
Parking Notes: 2 Total Parking Spaces
Rooms: Living Room, Dining Room, Primary Bedroom, Bedroom 2,Bedroom 3,Bedroom 4,Kitchen, Family Room, Basement, Laundry, Attic, Bonus Room, Primary Bathroom
Sewer: Public Sewer
SQFT Above Finished: 2828
SQFT Total Finished: 2828
Structure Type: Detached
Total Garage/Parking Spaces: 2
Water: Public
Windows: Bay/Bow, Skylights
Room Sizes
Living Room: 24 x 17 Level - Main
Dining Room: 15 x 14 Level - Main
Kitchen: 16 x 9 Level - Main
Family Room: 18 x 10 Level - Main
Bonus Room: 16 x 14 Level - Main
Primary Bedroom: 17 x 14 Level - Upper 1
Bedroom 2: 17 x 12 Level - Upper 1
Bedroom 3: 17 x 12 Level - Upper 1
Bedroom 4: 11 x 10 Level - Upper 1
Bonus Room: 13 x 8 Level - Upper 1
Laundry: 6 x 5 Level - Upper 1
Local Schools
School District: PHILADELPHIA CITY
Listed By / Shown By
Listed By
Agency Name: Keller Williams Real Estate-Blue Bell
Agency Phone: 2156462900
Shown By
Agent Name: Danny Wade
Agent Phone: Cell: (610) 223-6768
Agency Title: Berkshire Hathaway HomeServices Homesale Realty

 First American
Estimate Your Payment
Estimated Payment
$ 2,921.94 per month $1,778.23 Principal & Interest $910.67 Property Tax $233.04 Homeowner's Insurance



 Corporate Office - 215 S Centerville Rd. Lancaster, PA 17603

2821 Midvale Avenue | MLS# PAPH2681750
This single family home located at 2821 Midvale Avenue, Philadelphia, PA 19129 is currently listed for sale with an asking price of $799,000. This property was built in 1920 and has 4 bedrooms and 2 full and 1 partial baths with 2828 sq. ft. Midvale Avenue is located in the EAST FALLS subdivision within the PHILADELPHIA CITY school district. Search EAST FALLS real estate on dannywade.homesale.com today.