

BEDS4
BATHS2 full 1 partial
SQUARE FEET3,293
MLS#PACC2007992
STATUSACTIVE
PROPERTY TYPEResidential - Single Family
SUBDIVISIONVALLEY VIEW ESTATES
SCHOOLJIM THORPE AREA
Property Description
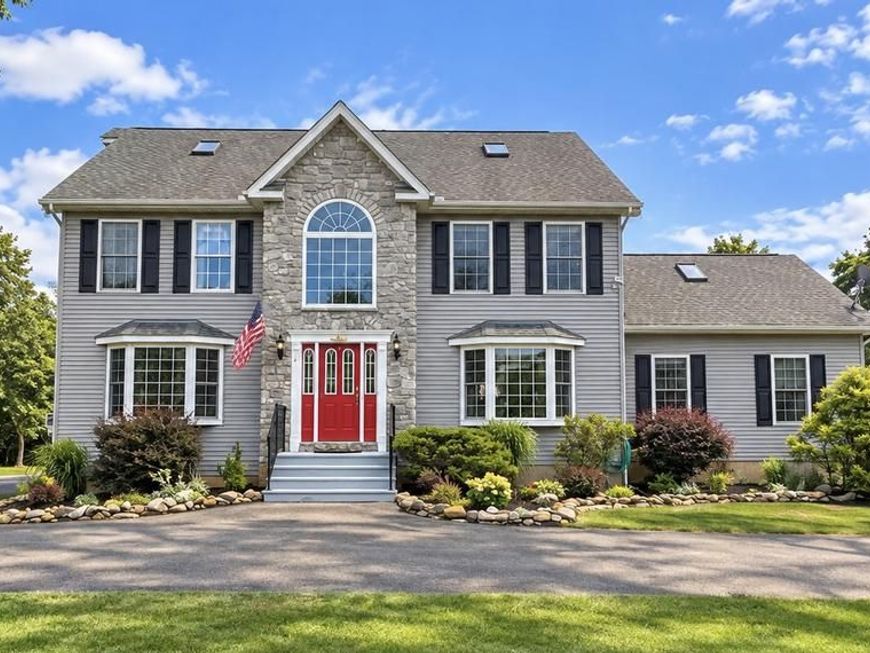
MOTIVATED SELLERS! Seller is offering up to $10,000 in concessions with an acceptable offer, which may be used toward an interest-rate buydown and/or allowable closing costs. Nestled on 1.67 beautifully maintained acres in desirable Valley View Estates, this spacious 4-bedroom, 2.5-bath home offers over 3,200 square feet of comfortable living space with extremely low HOA fees. Several newer windows add to the home's updates. The thoughtfully designed layout features a custom kitchen with butcher block countertops and stainless steel appliances, multiple living and entertaining areas, a wet bar, second-floor laundry, and a generous primary suite with four closets plus a finished bonus room—perfect for a home office, dressing room, or private retreat. The finished third floor provides an additional bedroom and versatile den, while the unfinished basement with an almost-complete full bath offers plenty of potential for future living space. Outside, enjoy a large deck overlooking the picturesque backyard, a private basketball/pickleball court, and plenty of room to relax or entertain. Complete with central air, a gas fireplace, pellet stove, and attached 2-car garage.
Property Features
Property Type: Residential - Single Family
Basement: Yes
Basement: Full
Cooling: Central A/C
Fuel Type: Oil
Garage: 2
Heating: 90% Forced Air
Home Style: Colonial
Lot Size: 1.50 Acres
Roof Type: Asphalt, Fiberglass
Stories: 2.0
Taxes: $6,558
Year Built: 2006
Feature Descriptions
Accessibility: 2+ Access Exits
Additional Structures: Above Grade, Below Grade
Exterior: Stone, Vinyl Siding
Flooring: Hardwood, Luxury Vinyl Plank, Other
HOA Fee: $345.00/Annually
Lot Dimensions: 1.50 Acre(S)
Municipality: PENN FOREST TWP
Parking Notes: 2 Total Parking Spaces
Sewer: Septic Exists
SQFT Above Finished: 3293
SQFT Total Finished: 3293
Structure Type: Detached
Total Garage/Parking Spaces: 2
Water: Well
Local Schools
School District: JIM THORPE AREA
Listed By / Shown By
Listed By
Agency Name: Castle Gate Realty
Agency Phone: 6103793524
Shown By
Agent Name: Danny Wade
Agent Phone: Cell: (610) 223-6768
Agency Title: Berkshire Hathaway HomeServices Homesale Realty

 First American
Estimate Your Payment
Estimated Payment
$ 1,918.39 per month $1,212.93 Principal & Interest $546.50 Property Tax $158.96 Homeowner's Insurance



 Corporate Office - 215 S Centerville Rd. Lancaster, PA 17603
461 Patten Circle | MLS# PACC2007992
This single family home located at 461 Patten Circle, Albrightsville, PA 18210 is currently listed for sale with an asking price of $545,000. This property was built in 2006 and has 4 bedrooms and 2 full and 1 partial baths with 3293 sq. ft. Patten Circle is located in the VALLEY VIEW ESTATES subdivision within the JIM THORPE AREA school district. Search VALLEY VIEW ESTATES real estate on dannywade.homesale.com today.