

BEDS4
BATHS2 full 1 partial
SQUARE FEET3,800
MLS#PAYK2113576
STATUSCOMING SOON
PROPERTY TYPEResidential - Single Family
SUBDIVISIONPENN OAKS SOUTH
SCHOOLCENTRAL YORK
Property Description
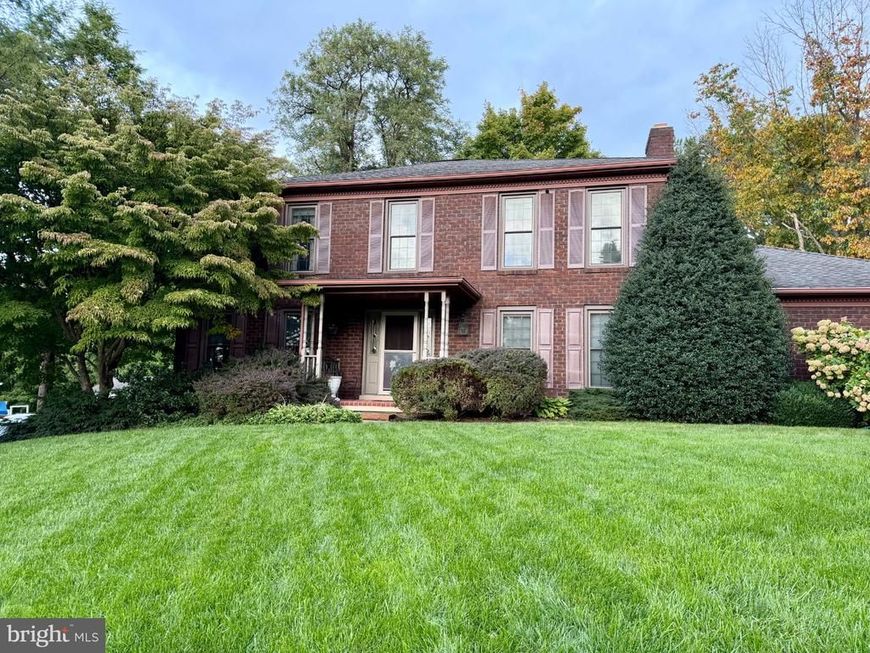
Welcome home! Located in an established, highly desirable Penn Oaks South neighborhood within the Central York School District, this charming 4-bedroom, 2.5-bath home offers space, comfort, and plenty of possibilities to make it your own. Classic brick siding, mature trees, and neighborhood sidewalks add to the welcoming feel of this wonderful location.One of the home's standout features is the massive windowed three seasons room, the perfect spot to enjoy your morning coffee, unwind at the end of the day, or gather with family and friends throughout the year. Need a little extra room? The partially finished basement offers even more living space and storage. Outside, you'll appreciate the easy-to-care-for lawn, along with opportunities to create an outdoor space that fits your lifestyle or a place to entertain. And when it's time to head out, you're conveniently located near Routes 462 and 30, with plenty of shopping, dining, and everyday conveniences just a short drive away.
Property Features
Property Type: Residential - Single Family
Basement: Yes
Basement: Partially Finished
Cooling: Central A/C
Fireplaces: 1
Fuel Type: Natural Gas
Garage: 2
Heating: Forced Air
Home Style: Colonial, Traditional
Lot Size: 0.40 Acres
Roof Type: Shingle
Stories: 2.0
Taxes: $8,225
Year Built: 1984
Feature Descriptions
Additional Structures: Above Grade, Below Grade
Appliances: Dryer, Washer - Front Loading
Exterior: Brick Front, Vinyl Siding
Fireplace: Brick
Flooring: Carpet, Hardwood, Laminated
Interior: Floor Plan - Traditional
Lot Dimensions: 0.40 Acre(S)
Municipality: SPRINGETTSBURY TWP
Parking Features: Asphalt Driveway
Parking Notes: 4 Total Parking Spaces
Sewer: Public Sewer
SQFT Above Finished: 2800
SQFT Below Finished: 1000
SQFT Total Finished: 3800
Structure Type: Detached
Total Garage/Parking Spaces: 4
Water: Public
Local Schools
School District: CENTRAL YORK
Listed By / Shown By
Listed By
Agency Name: Berkshire Hathaway HomeServices Homesale Realty

Shown By
Agent Name: Danny Wade
Agent Phone: Cell: (610) 223-6768
 First American
Estimate Your Payment
Estimated Payment
$ 1,918.61 per month $1,090.31 Principal & Interest $685.42 Property Tax $142.89 Homeowner's Insurance



 Corporate Office - 215 S Centerville Rd. Lancaster, PA 17603
525 Eton Lane | MLS# PAYK2113576
This single family home located at 525 Eton Lane, York, PA 17402 is currently listed for sale by Berkshire Hathaway HomeServices Homesale Realty, with an asking price of $489,900. This property was built in 1984 and has 4 bedrooms and 2 full and 1 partial baths with 3800 sq. ft. Eton Lane is located in the PENN OAKS SOUTH subdivision within the CENTRAL YORK school district. Search PENN OAKS SOUTH real estate on dannywade.homesale.com today.