

BEDS4
BATHS3 full 1 partial
SQUARE FEET3,364
MLS#PABK2071276
STATUSACTIVE
PROPERTY TYPEResidential - Single Family
SCHOOLGOVERNOR MIFFLIN
Property Description
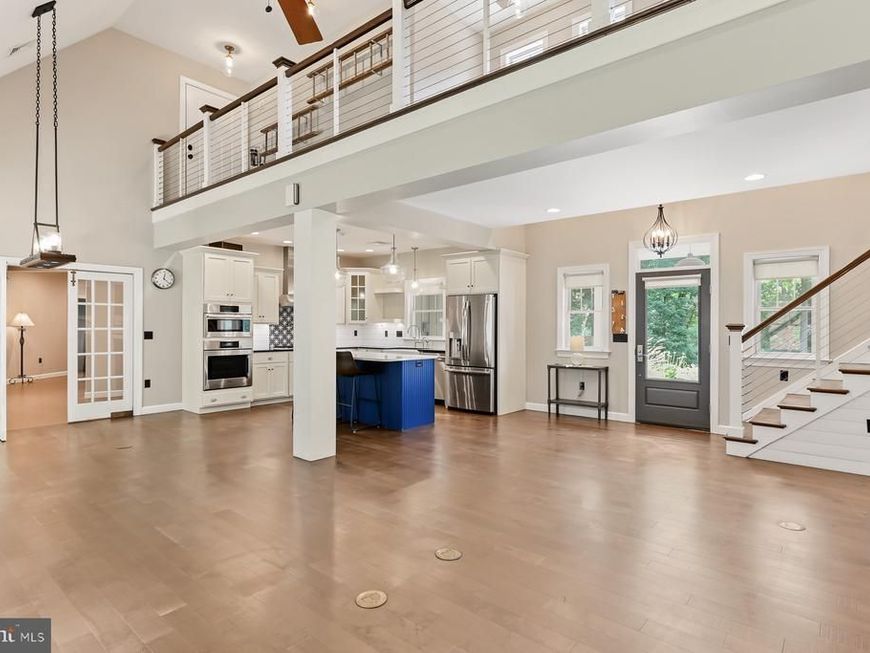
Set across nearly four acres of pristine, rolling grounds, this custom-built luxury estate offers an unparalleled retreat where master craftsmanship, expansive privacy, and modern versatility converge. The Main Residence Designed for effortless high-end entertaining, the home opens into a light-flooded grand great room anchored by soaring vaulted ceilings and a classic fireplace. Floor-to-ceiling glass frames panoramic nature views, seamlessly connecting the formal dining space to the surrounding landscape. At the heart of the home lies a chef-inspired kitchen featuring: • Premium solid granite countertops & artisan cabinetry • Professional-grade stainless steel appliances & classic apron-front sink • Pot filler fixture & dedicated walk-in pantry • Direct access to an oversized laundry suite with a built-in pet spa Secondary Guest & In-Law Wing A fully autonomous private wing offers rare luxury for guests or multigenerational living. Complete with its own private entrance, this secondary suite boasts a dedicated living room, dining area, full artisan kitchen with granite finishes, an expansive bedroom suite, and a multi-use flex space for a walk-in dressing room or private office. Upper Level & Executive Suite The top floor features a centrally located open studio space with built-in dual executive workstations overlooking the great room below. A dedicated secondary kitchenette serves two vast flex rooms—ideal for a private home theater, wellness gym, or expanded bedroom suites—alongside an additional bedroom and full bath. Grounds & Infrastructure • Outdoor Oasis: Covered rocking-chair front porch and a private screened outdoor area accessible from both main living areas. • Smart & Secure Systems: Integrated data infrastructure, whole-home back-up generator, and an oversized two-bay garage. • Turnkey Condition: Turnkey and immaculate, fully prepared for immediate occupancy. Experience this private sanctuary for yourself—schedule a private showing today to fully appreciate all that this remarkable home has to offer.
Property Features
Property Type: Residential - Single Family
Cooling: Central A/C
Fireplaces: 2
Fuel Type: Propane - Owned
Garage: 2
Heating: Forced Air, Radiant
Home Style: Cape Cod
Lot Size: 3.74 Acres
Roof Type: Metal
Stories: 1.5
Taxes: $14,653
Year Built: 2018
Feature Descriptions
Accessibility: 2+ Access Exits
Additional Structures: Above Grade, Below Grade
Appliances: Stainless Steel Appliances, Water Heater - High-Efficiency, Dishwasher, Dryer, Oven/Range - Gas, Range Hood, Refrigerator, Washer, Built-In Microwave
Electric: Generator, 200+ Amp Service
Exterior: Stick Built, Vinyl Siding
Exterior: Exterior Lighting, Gutter System, Outbuilding(s)
Fireplace: Double Sided, Gas/Propane, Mantel(s)
Interior: 2nd Kitchen, Bathroom - Walk-In Shower, Ceiling Fan(s), Chair Railings, Combination Dining/Living, Combination Kitchen/Dining, Combination Kitchen/Living, Dining Area, Entry Level Bedroom, Floor Plan - Open, Kitchen - Island, Kitchenette, Pantry, Primary Bath(s), Recessed Lighting, Sound System, Upgraded Countertops, Walk-in Closet(s)
Location: Rural
Lot: Backs to Trees, Corner, Front Yard, Landscaping, Mountainous, Not In Development, Partly Wooded, Private, Rear Yard, Road Frontage, Rural, Secluded, SideYard(s), Sloping
Lot Dimensions: 3.74 Acre(S)
Municipality: CUMRU TWP
Parking Features: Paved Driveway, Private
Parking Notes: 7 Total Parking Spaces
Sewer: Public Sewer
Special View Info: Mountain, Trees/Woods
SQFT Above Finished: 3364
SQFT Total Finished: 3364
Structure Type: Detached
Total Garage/Parking Spaces: 7
Utilities: Cable TV Available, Electric Available, Phone Available, Sewer Available, Water Available, Propane
Water: Private
Wooded: Yes
Local Schools
School District: GOVERNOR MIFFLIN
Listed By / Shown By
Listed By
Agency Name: Coldwell Banker Realty
Agency Phone: 7177614800
Shown By
Agent Name: Danny Wade
Agent Phone: Cell: (610) 223-6768
Agency Title: Berkshire Hathaway HomeServices Homesale Realty

 First American
Estimate Your Payment
Estimated Payment
$ 3,486.34 per month $2,002.79 Principal & Interest $1,221.08 Property Tax $262.47 Homeowner's Insurance



 Corporate Office - 215 S Centerville Rd. Lancaster, PA 17603
6 Maple Grove Road | MLS# PABK2071276
This single family home located at 6 Maple Grove Road, Mohnton, PA 19540 is currently listed for sale with an asking price of $899,900. This property was built in 2018 and has 4 bedrooms and 3 full and 1 partial baths with 3364 sq. ft. Maple Grove Road is located within the GOVERNOR MIFFLIN school district. Search Mohnton real estate on dannywade.homesale.com today.